
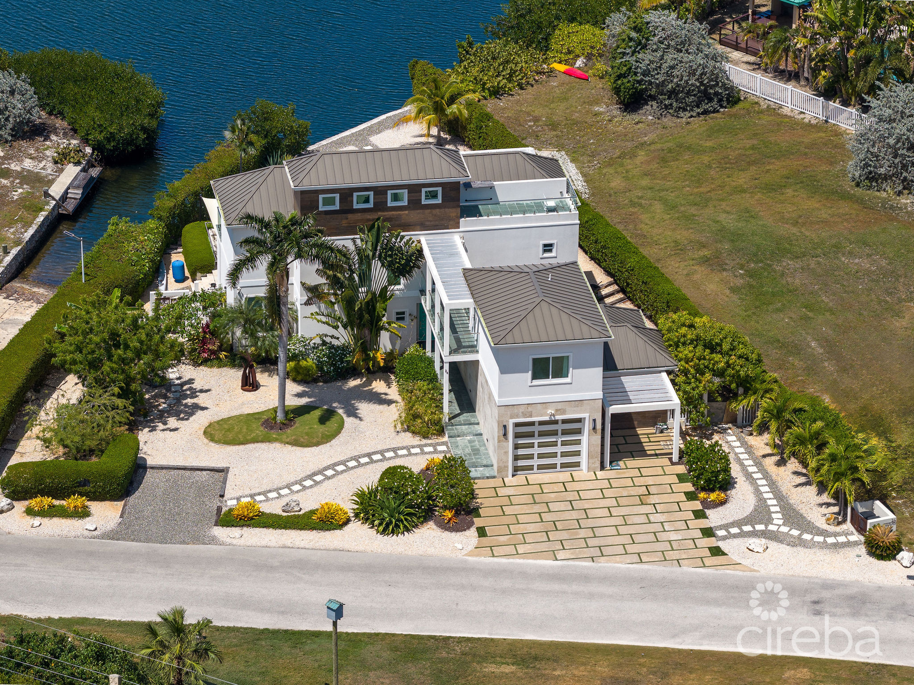
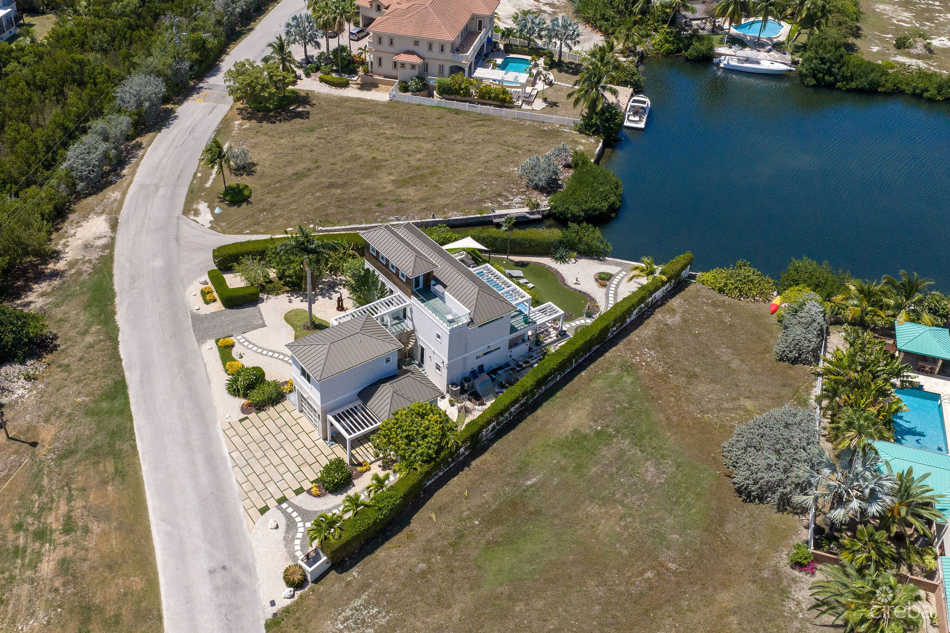
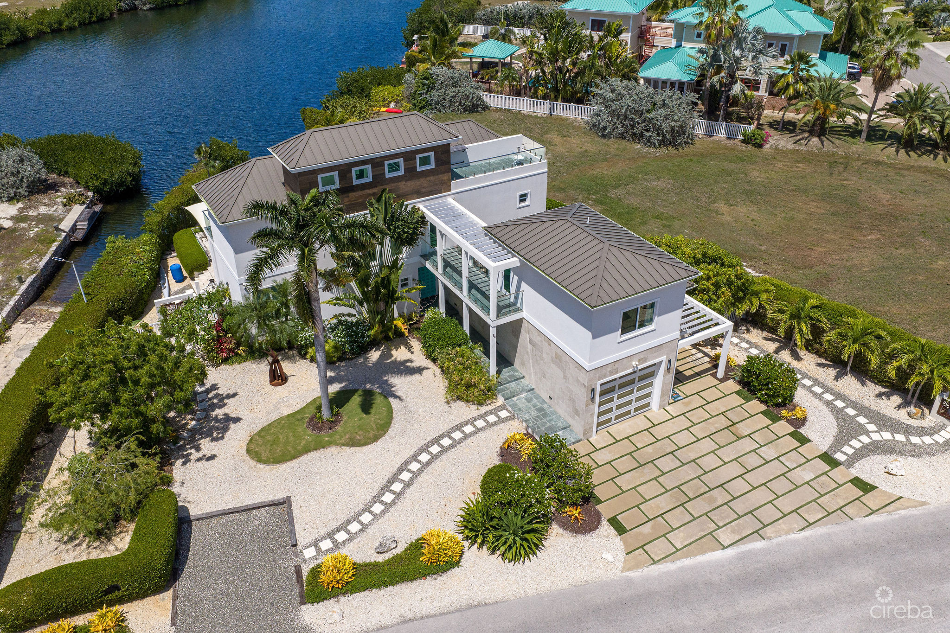
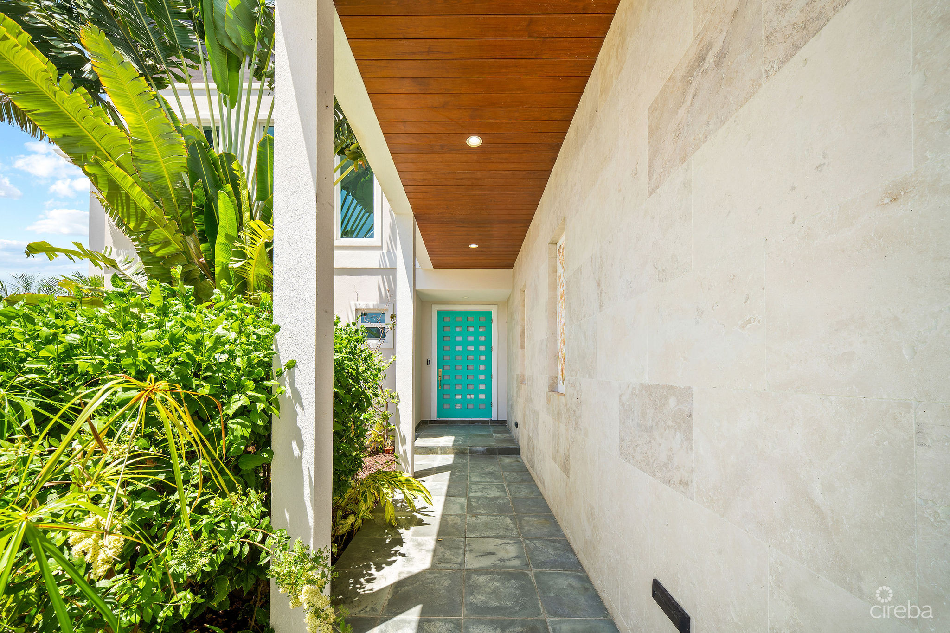
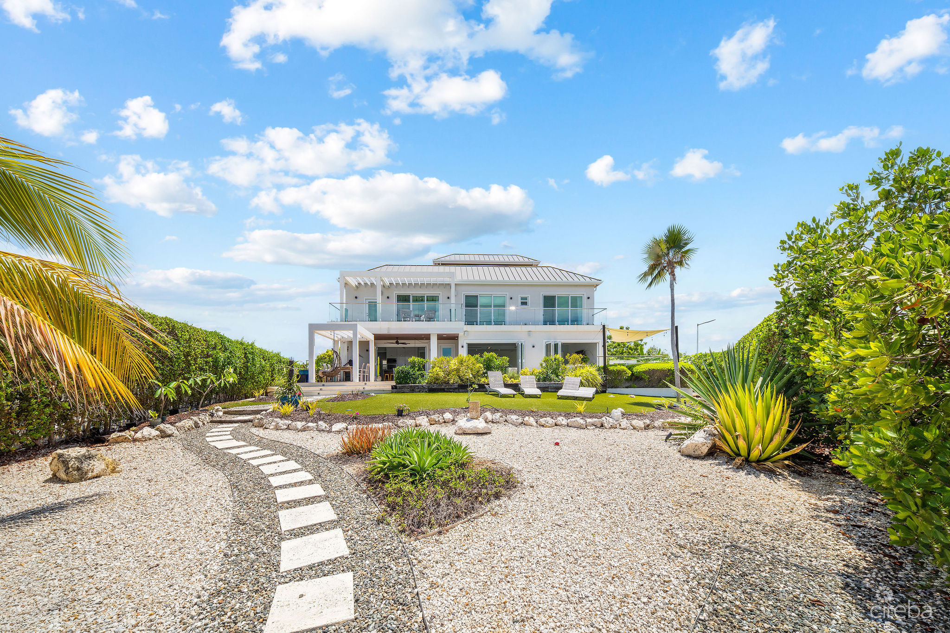
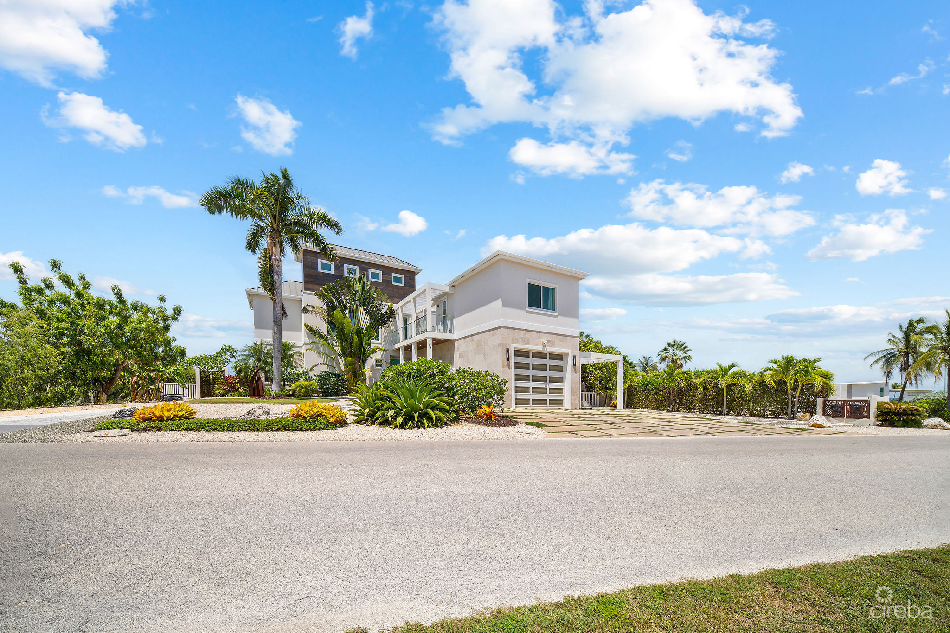
Set along approximately 30 feet of canal frontage in the sought-after community of The Shores, 24 Shorewinds Trail is a truly distinctive waterfront residence where contemporary architecture, exceptional privacy and effortless indoor-outdoor living come together in a way that feels both sophisticated and remarkably comfortable.
Originally conceived by California architect Brett Farrow, the home was shaped around the way a family actually lives. Two interconnected buildings are joined by a landscaped courtyard and elevated bridge, creating an unusual sense of space, separation and flexibility.
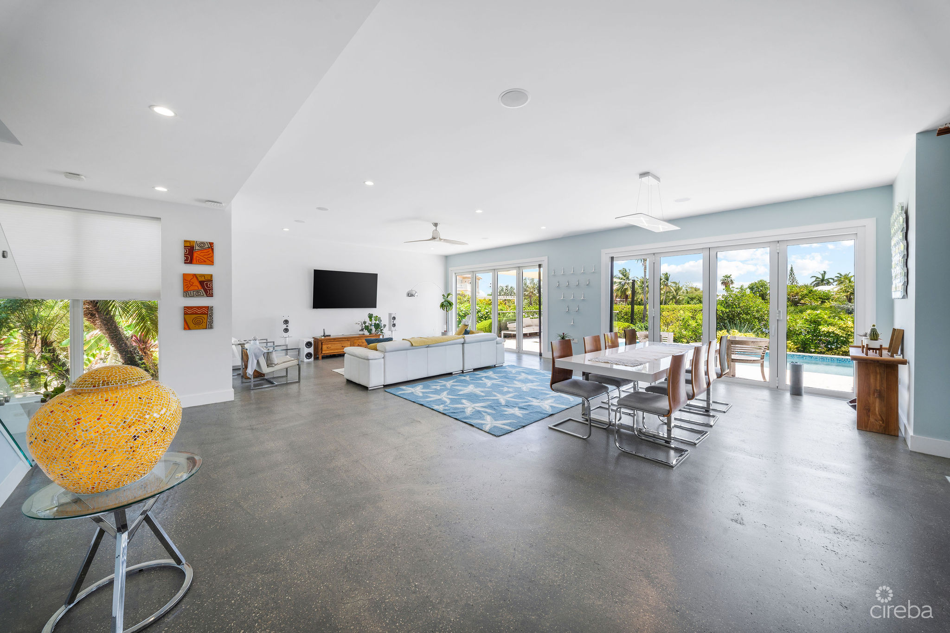
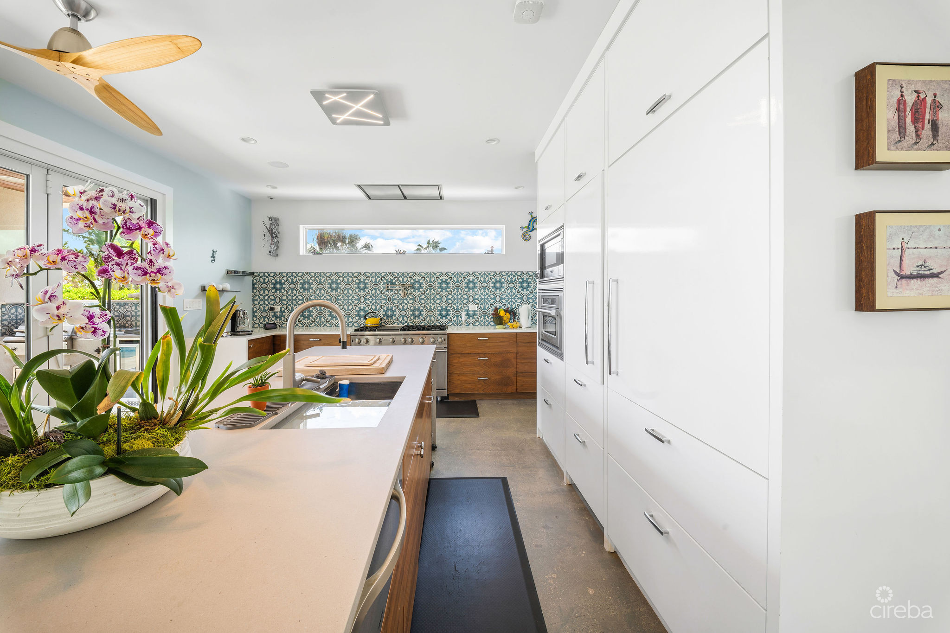
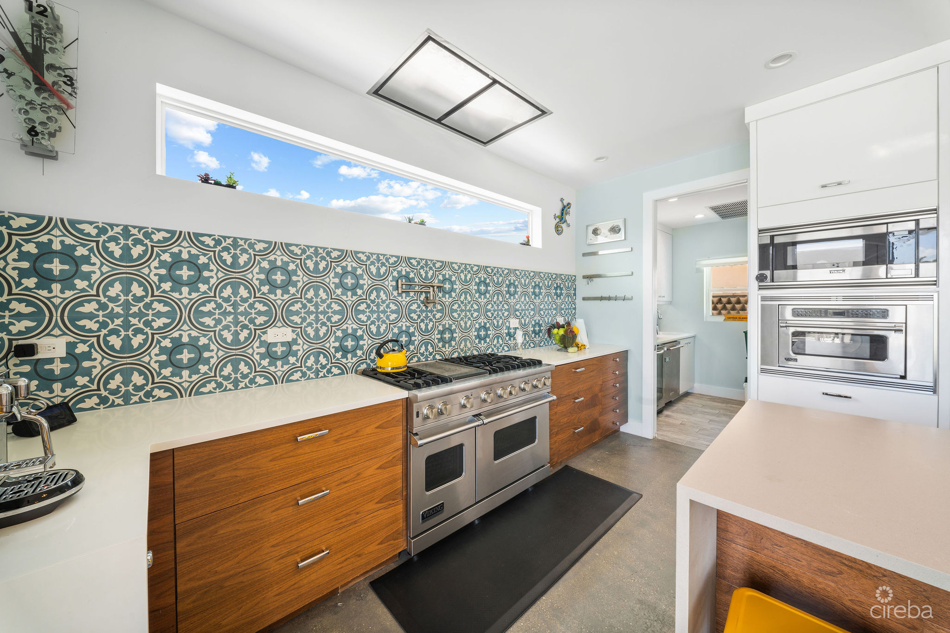
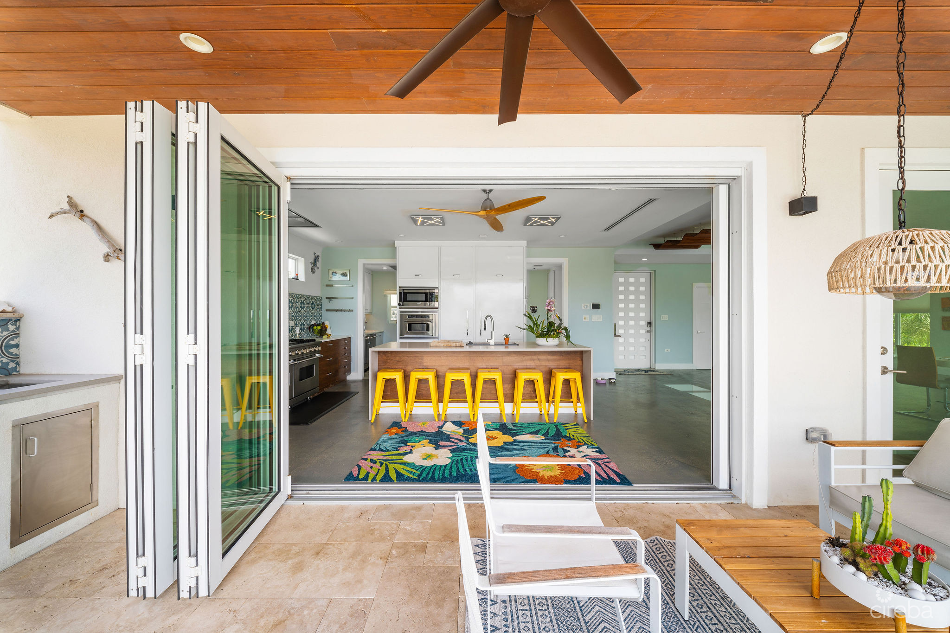
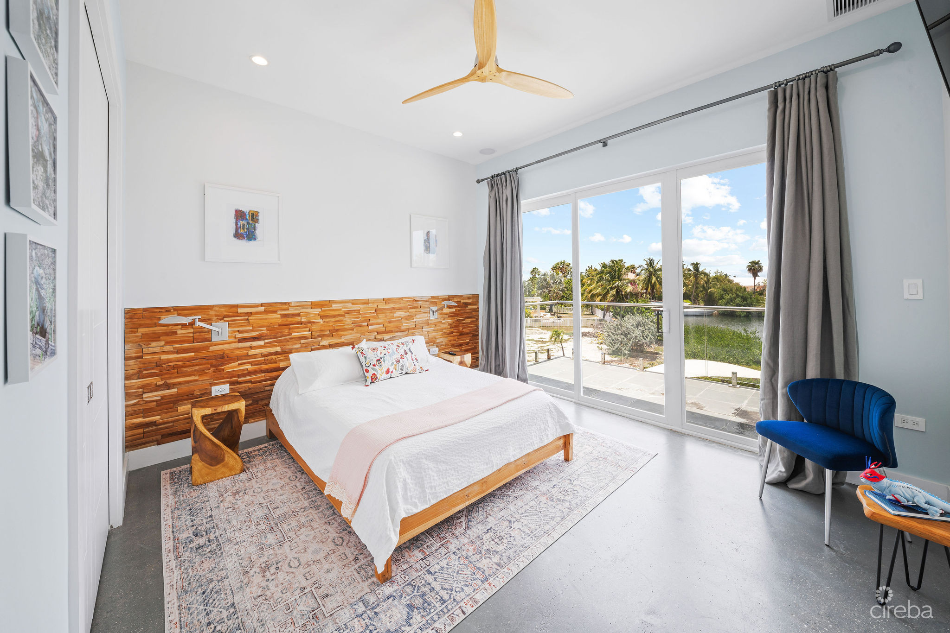
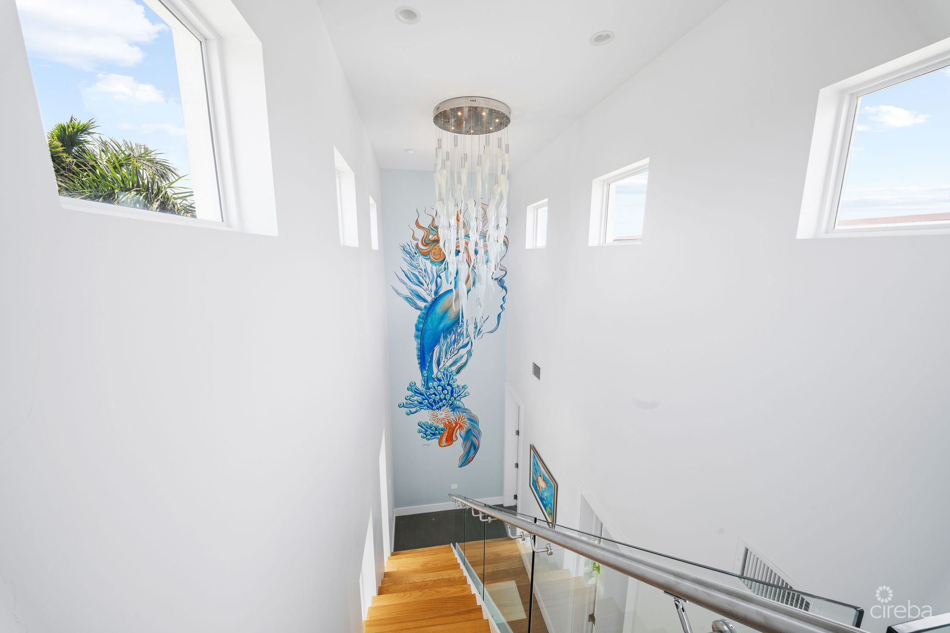
Inside, over 5,400 sq. ft. of thoughtfully designed living space unfolds beneath soaring 10-foot ceilings, with oversized windows and eight-foot folding glass doors bringing the gardens, pool and canal into the heart of the home. The chef’s kitchen features Viking appliances, Sub-Zero refrigeration, custom cabinetry, quartz surfaces and a butler’s pantry. Upstairs, three bedrooms overlook the canal and open onto a continuous balcony, while the primary suite offers stunning water views, a spa-inspired ensuite and a generous walk-in wardrobe.
A rare second building adds exceptional versatility, with a self-contained guest studio, oversized garage, gym, office/workshop and future-ready basement.
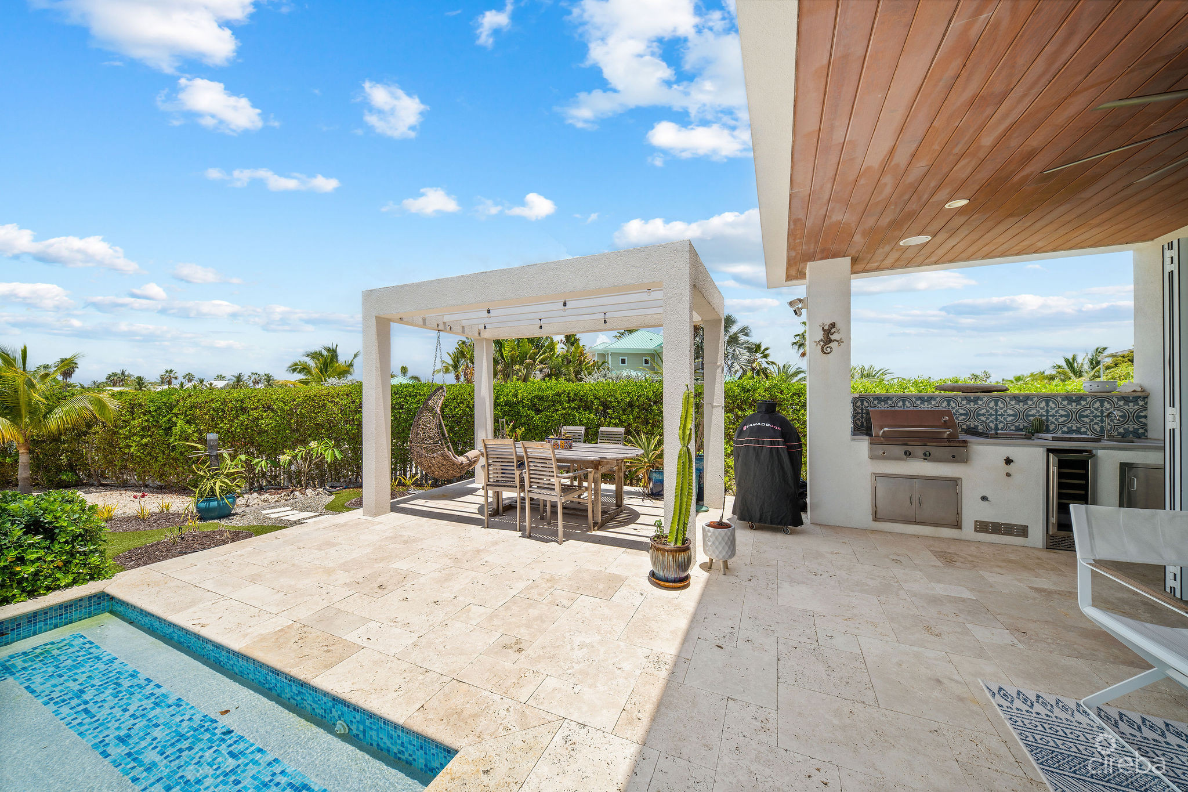
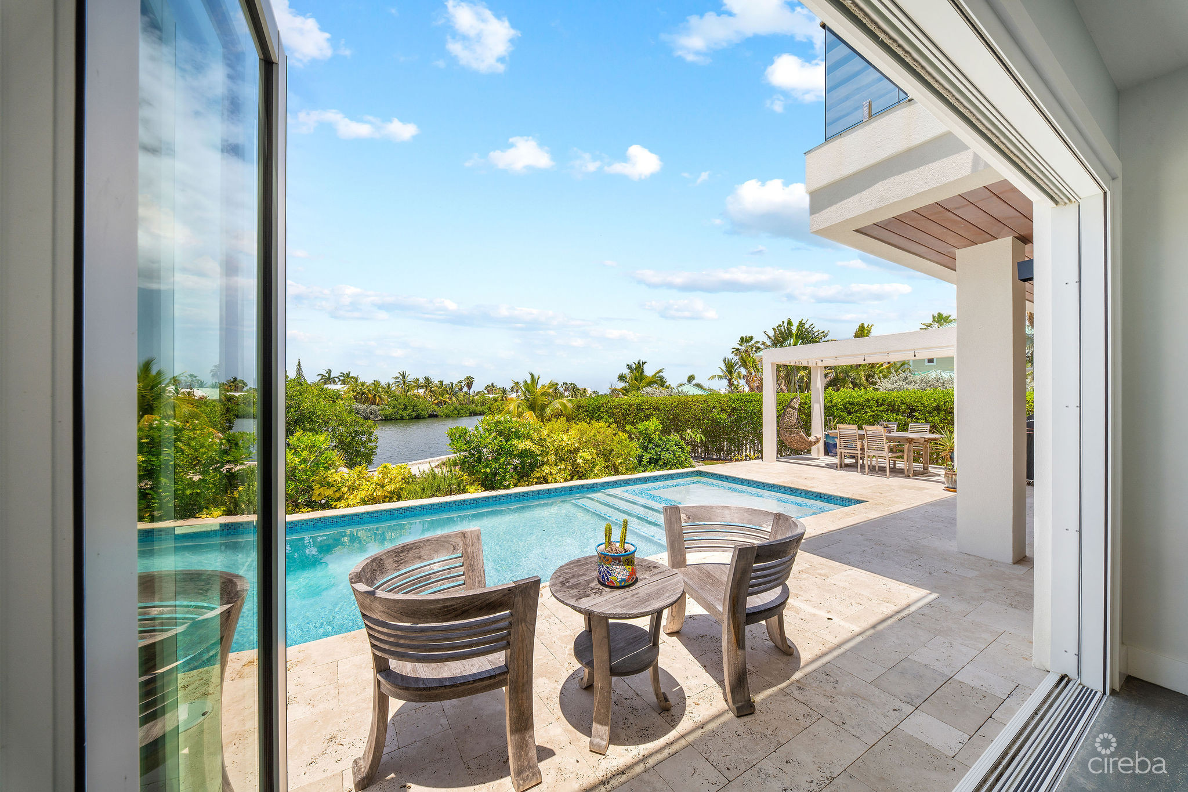
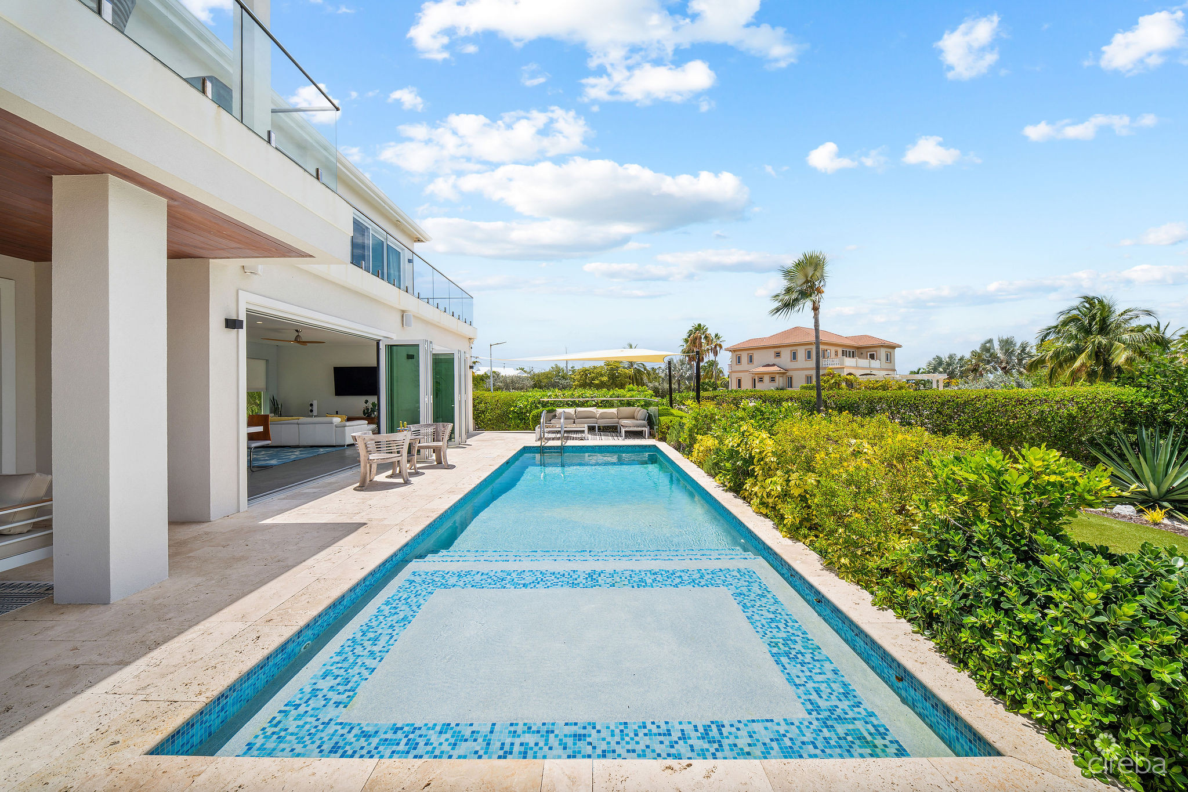
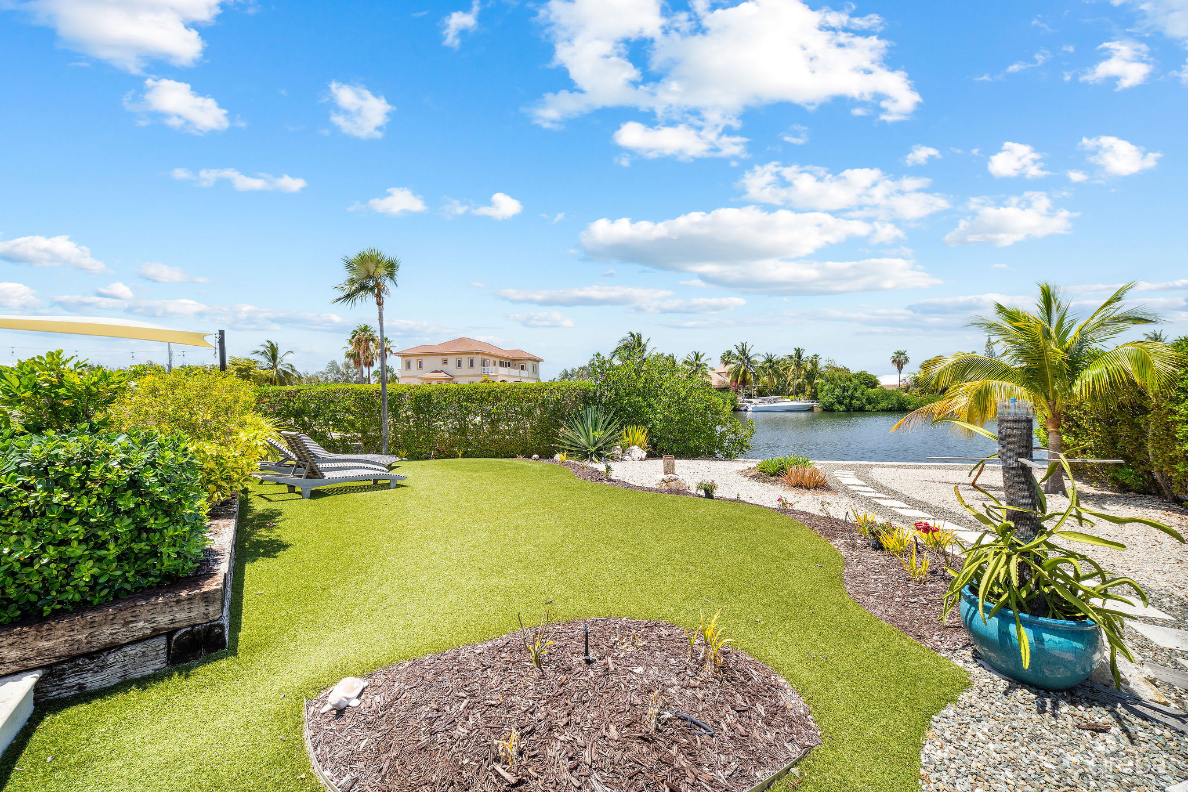
Outside, a salt-chlorine pool, outdoor kitchen, multiple entertaining areas, mature tropical landscaping, fruit trees and a concrete seawall create a private waterfront setting. Above it all, a rooftop terrace delivers panoramic 360-degree views across Grand Cayman—from sunrise over the North Sound to sunset toward Northwest Point.
The home is also quietly sophisticated behind the scenes, with whole-home audio, enterprise-grade Wi-Fi, smart thermostats, programmable lighting, solar-ready infrastructure and rainwater collection already in place.
24 Shorewinds Trail is difficult to describe without seeing it. Perhaps that’s exactly the point.